
PAYYAVOOR HOUSE
Located in the serene town of Payyavoor in North Kerala, this residence rests amid lush greenery and gentle hills, within a close-knit family setting. Built on a larger ancestral plot shared with the client’s extended family, the home reflects a balance between togetherness and privacy, two ideas that guided its design from the start.
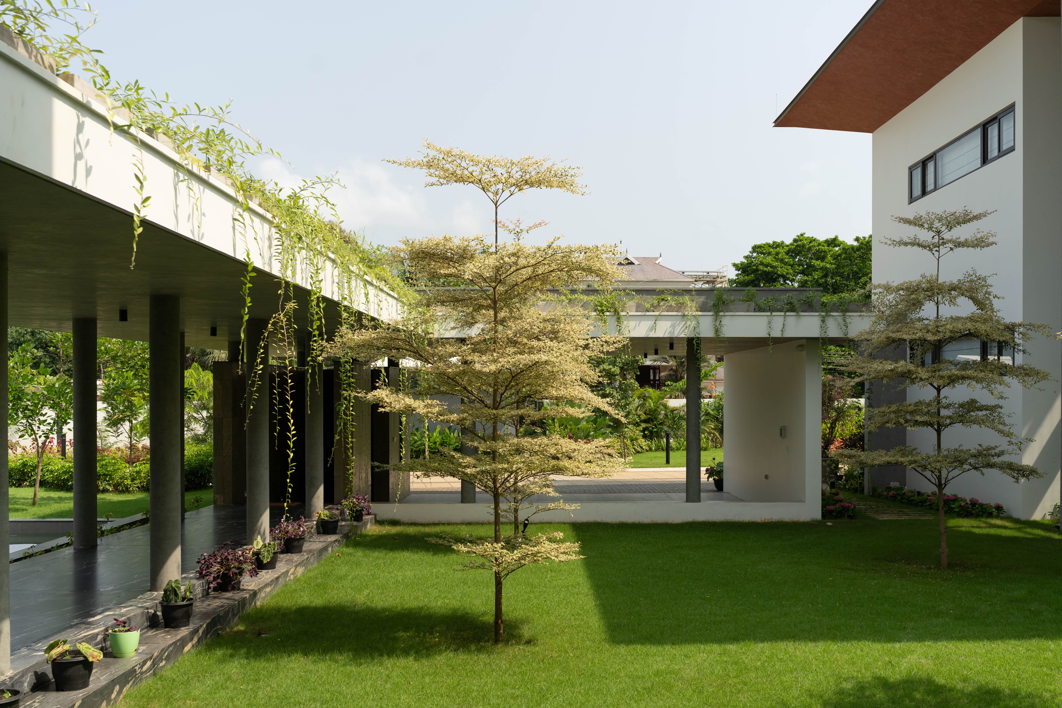
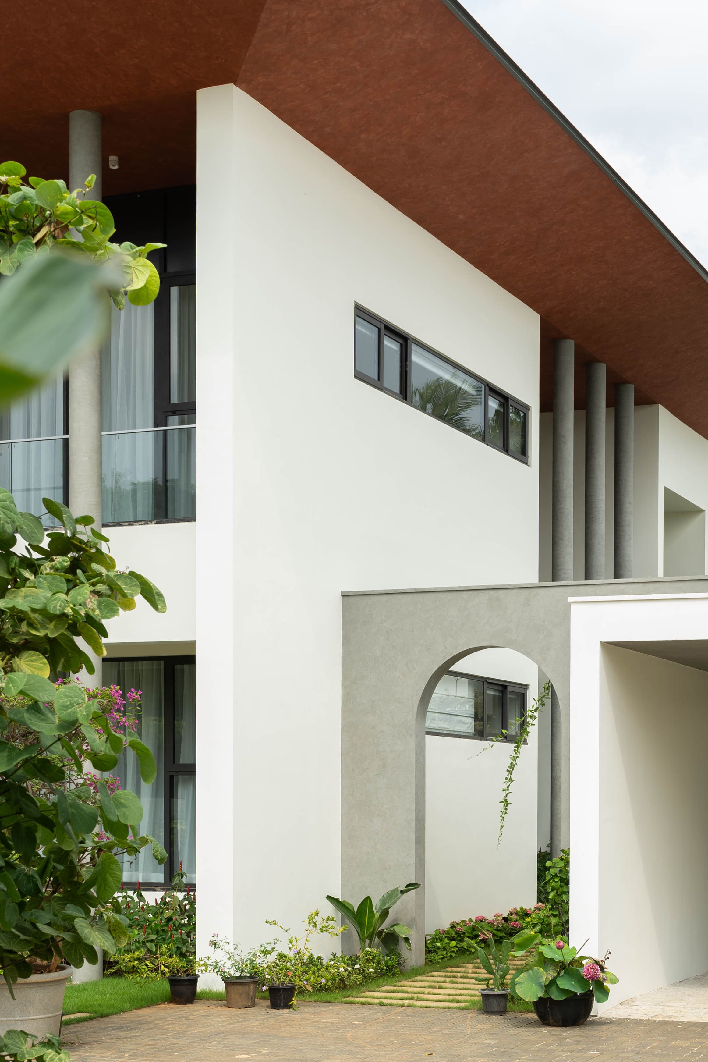
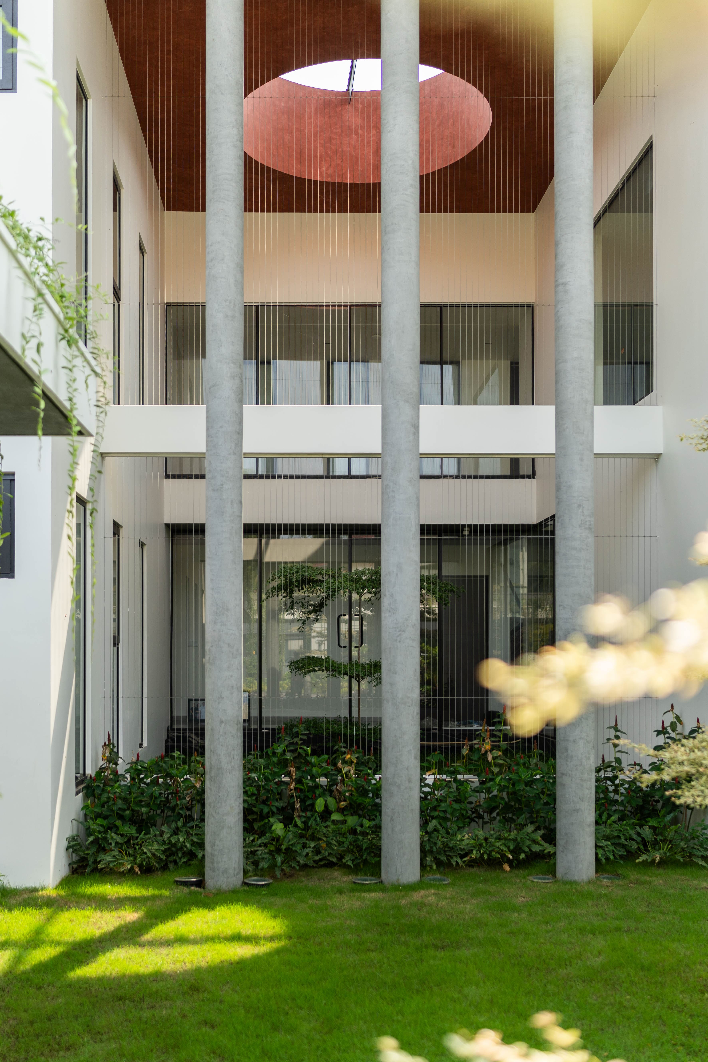
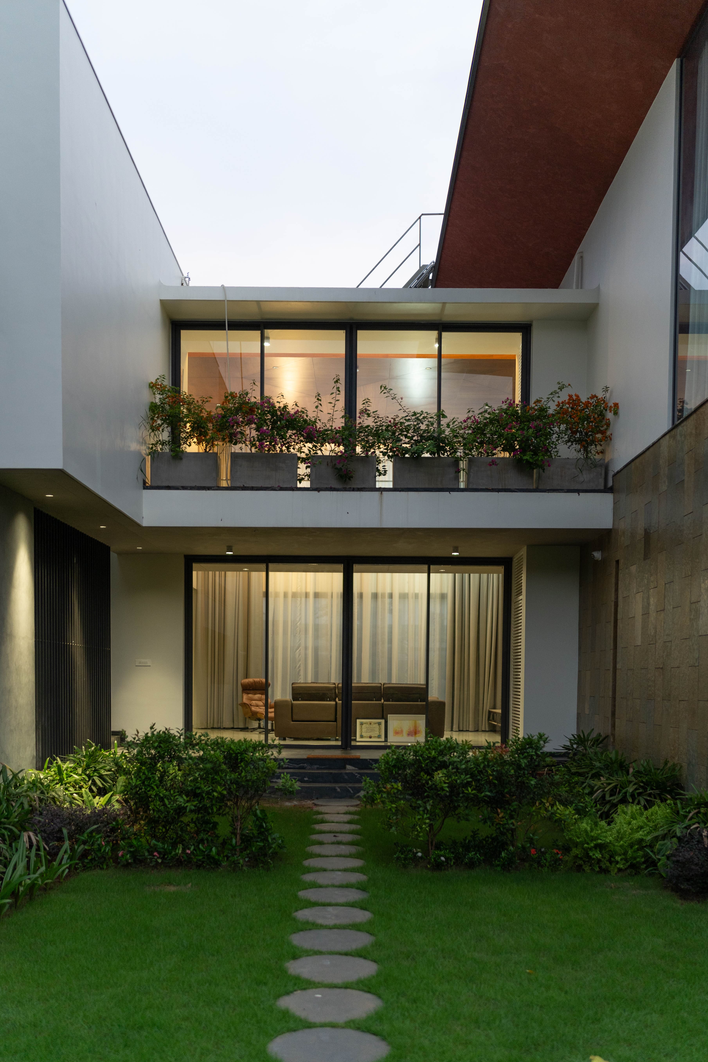
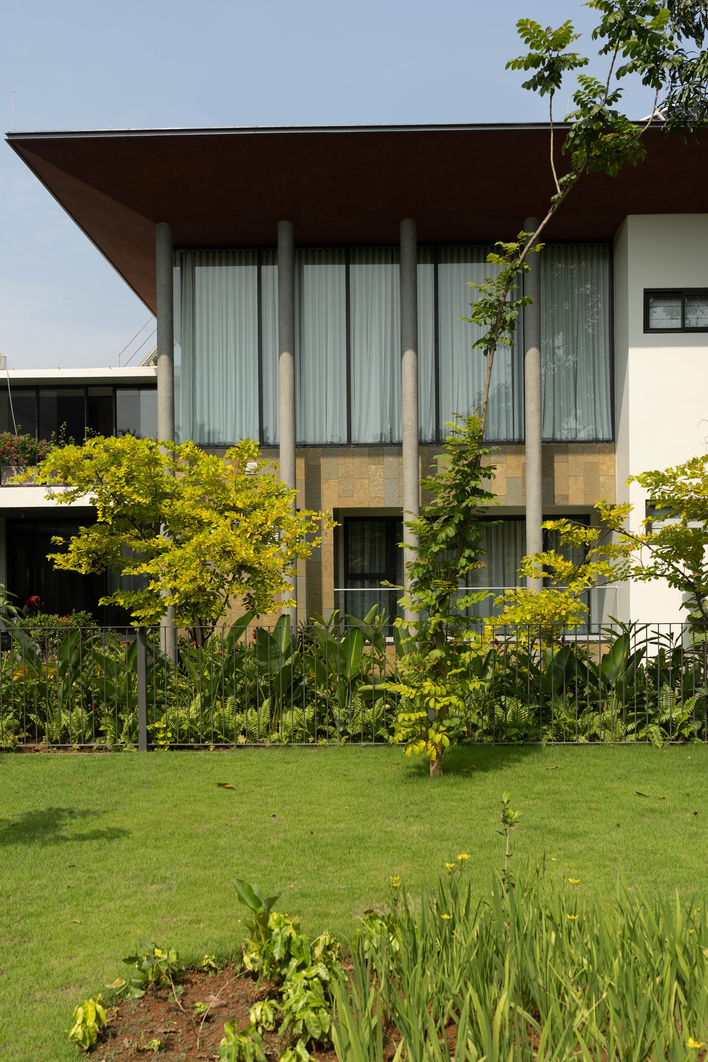
The plan is centered around two courtyards, a formal entrance court and a secluded family court. These open spaces anchor the home, blending the built form with its natural surroundings and drawing in light and breeze.
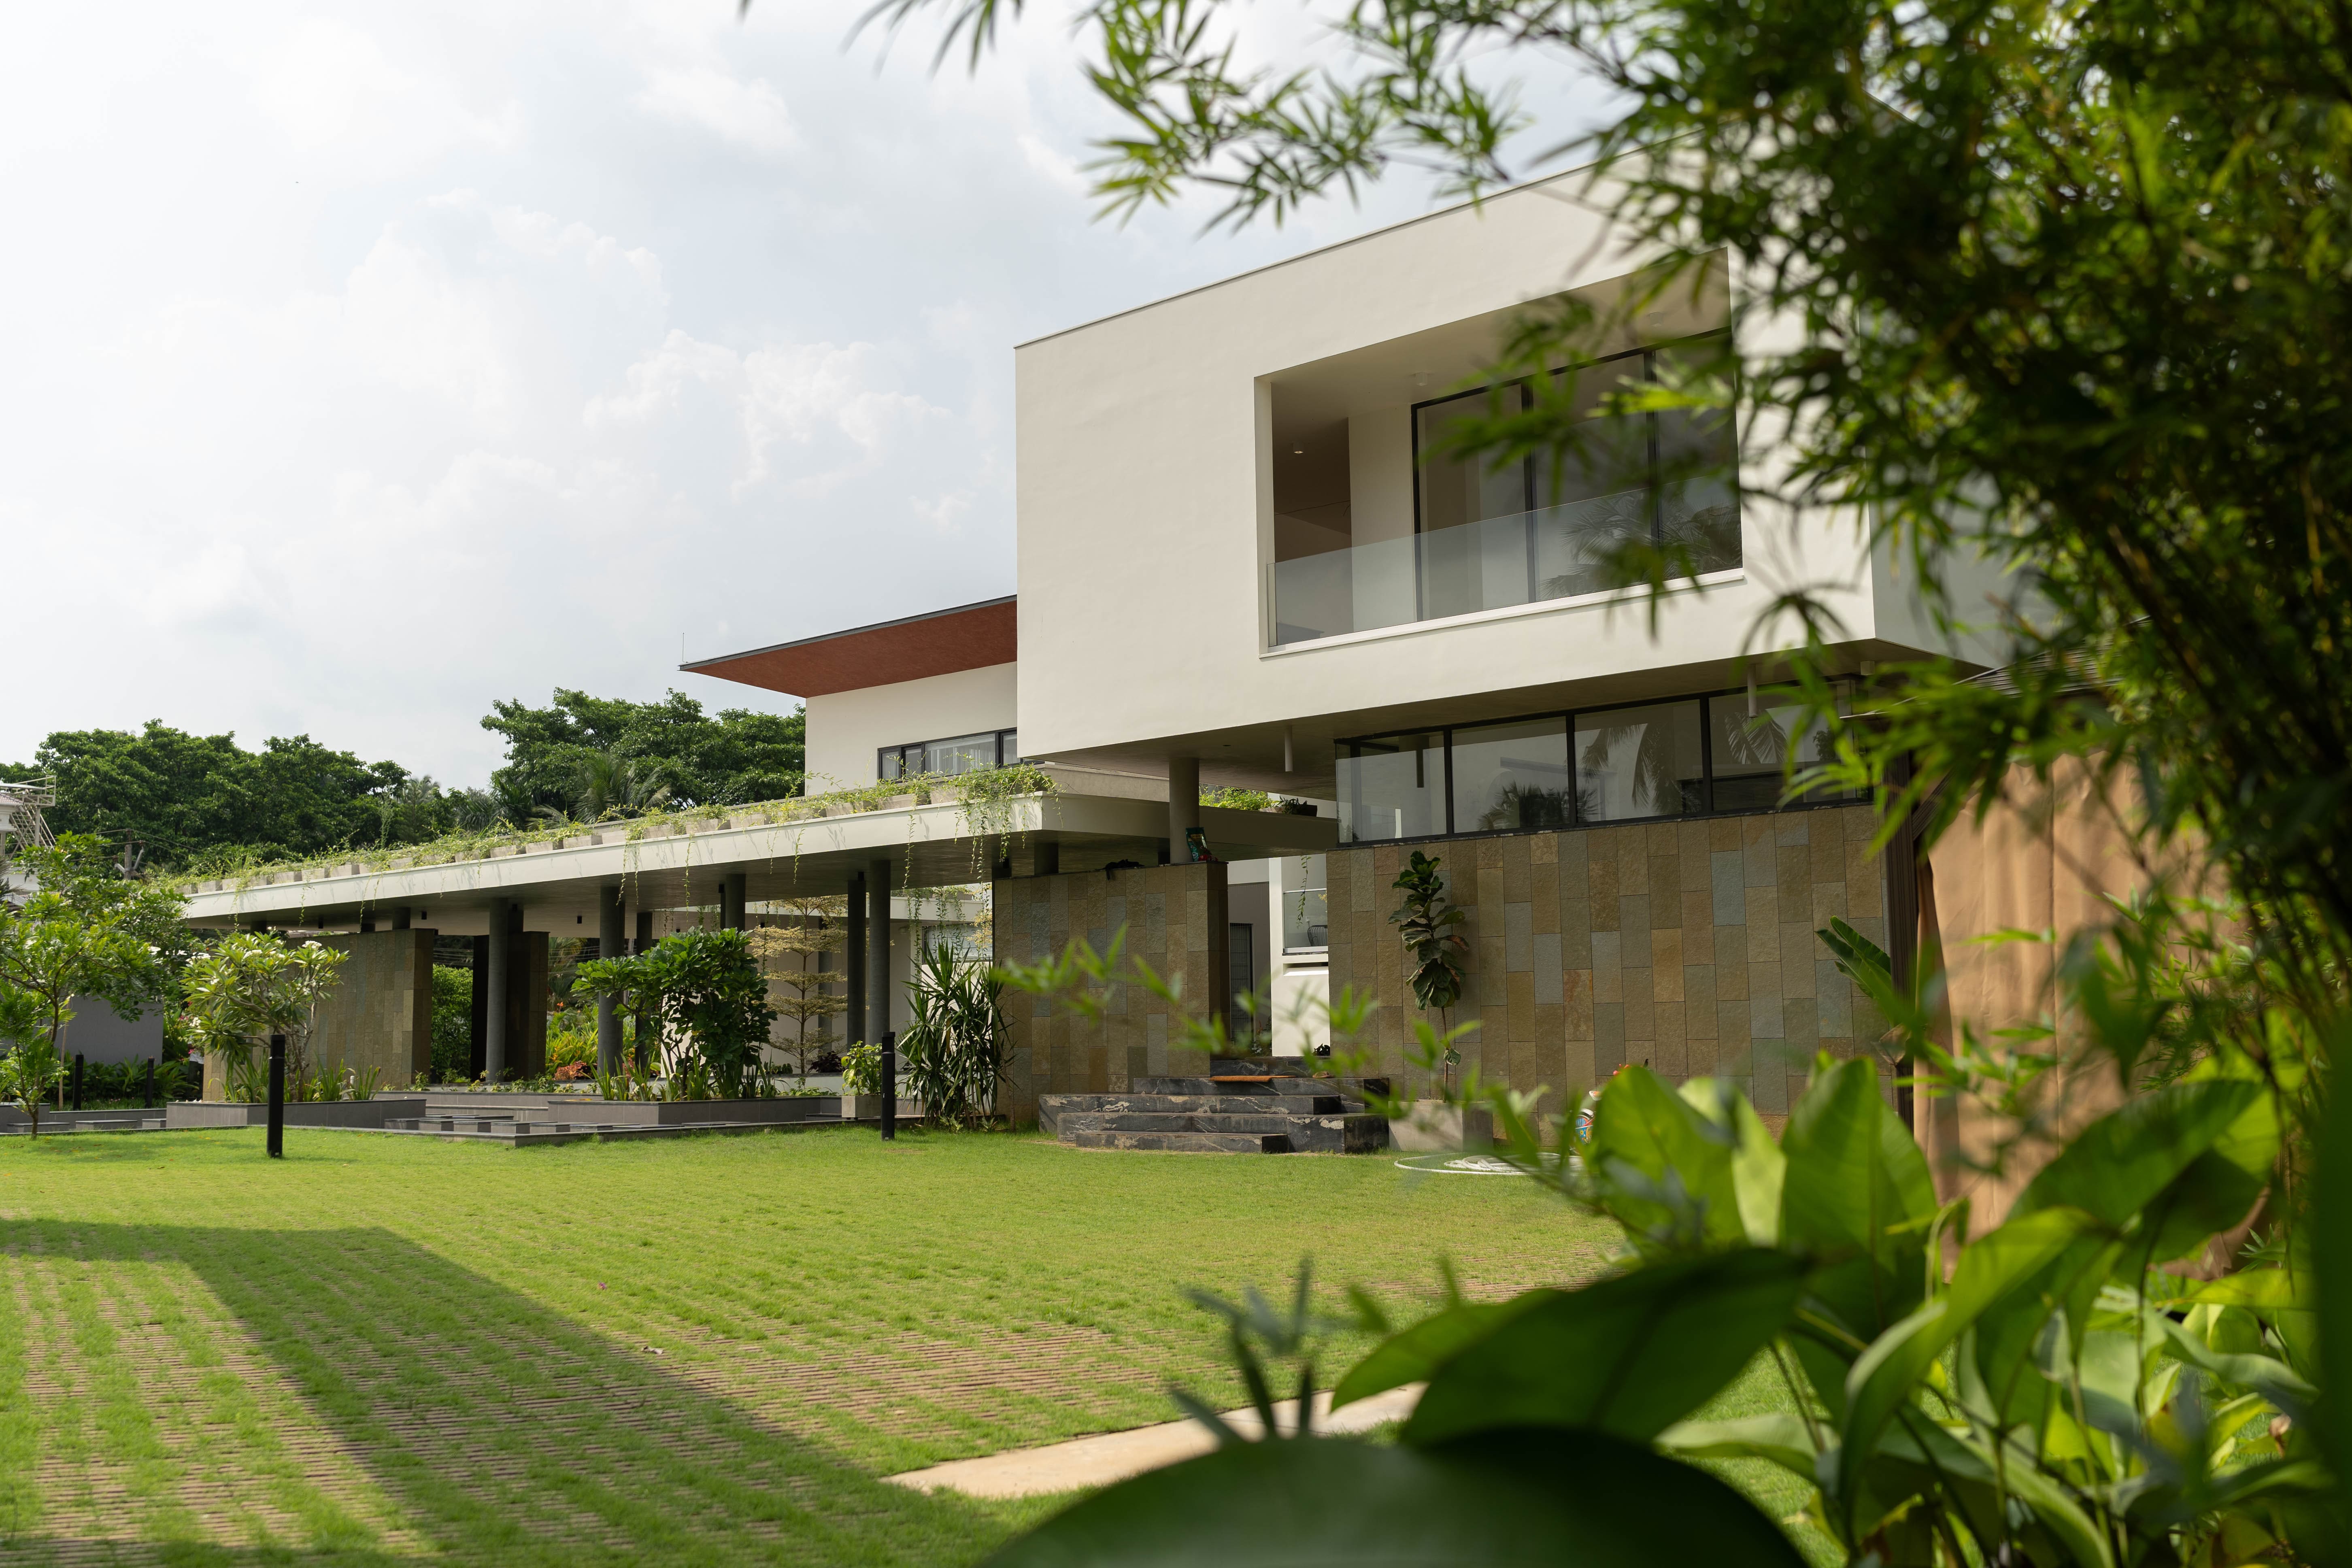
An L-shaped layout extends from a central living space that connects both courts, allowing continuous visual and climatic flow. Deep roof overhangs and slender columns enhance proportion, shade, and ventilation.
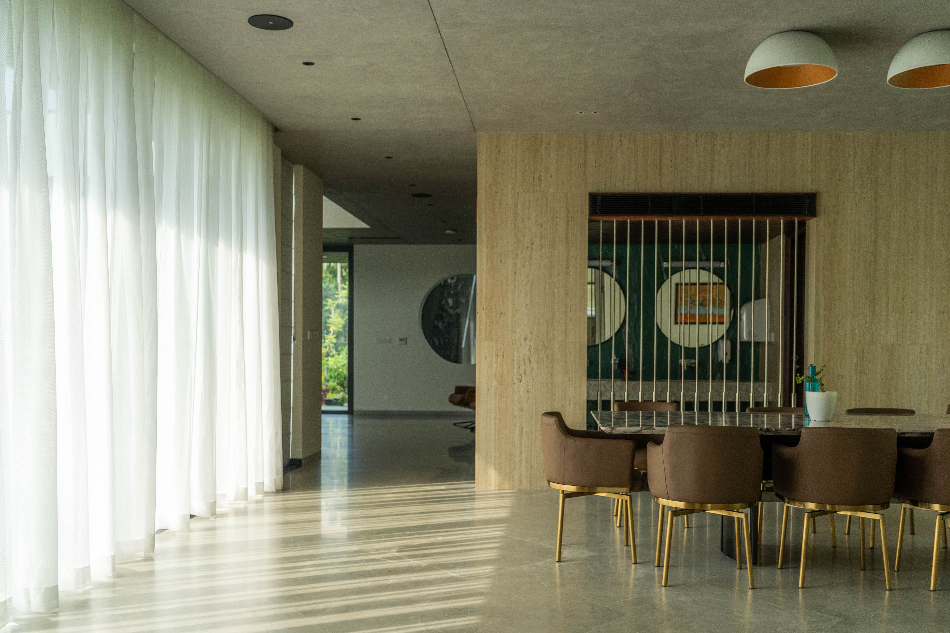
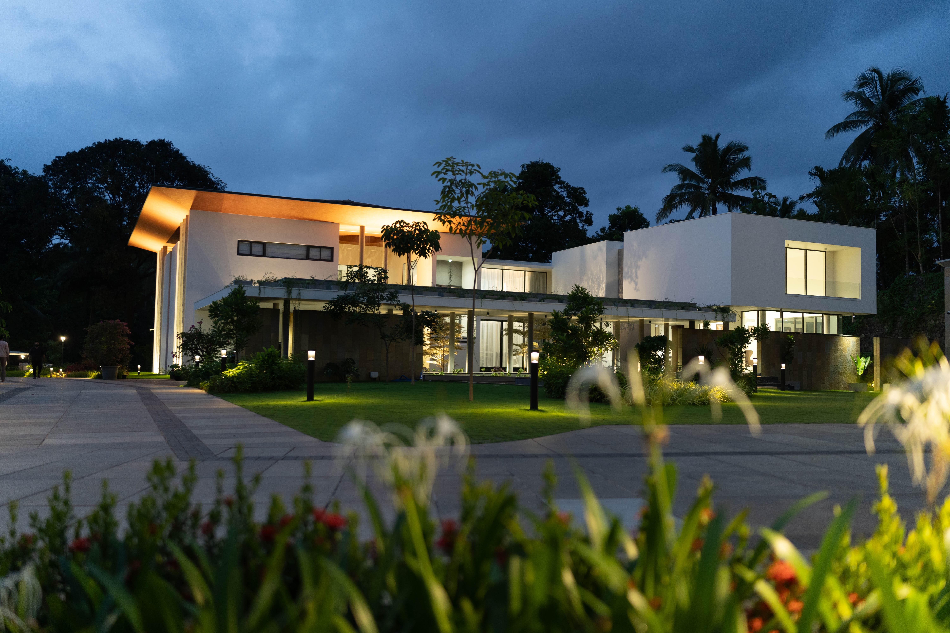
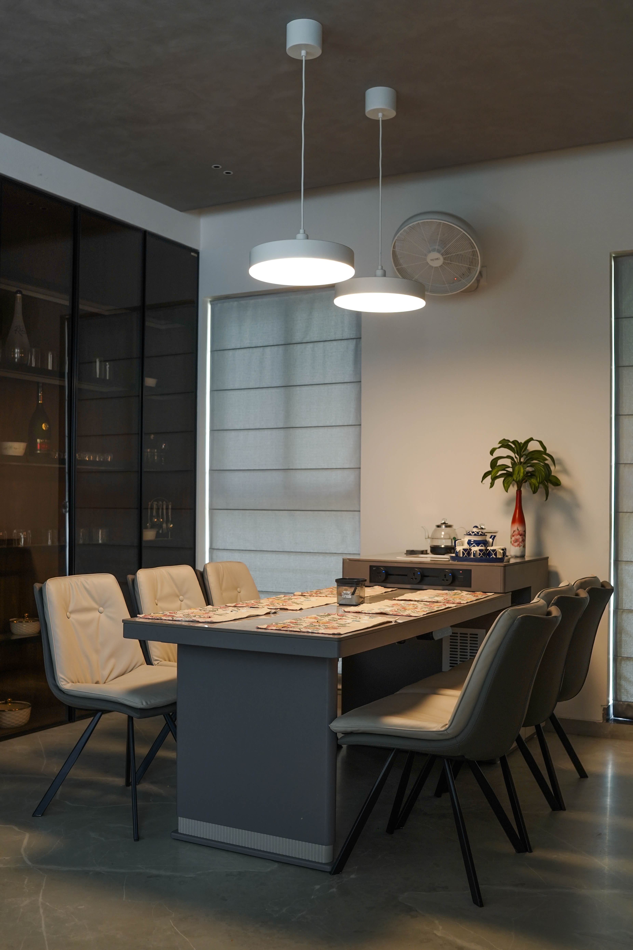
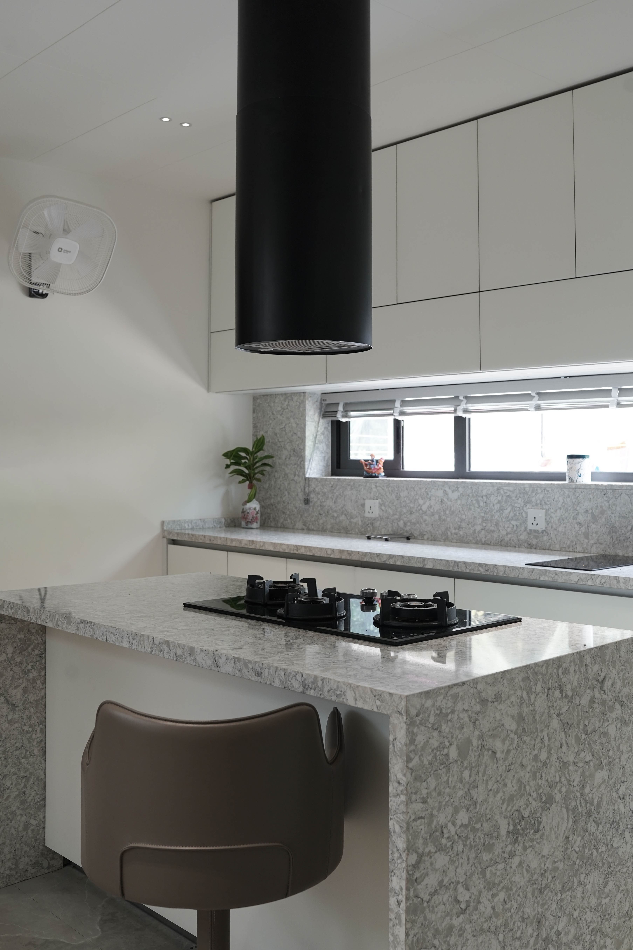
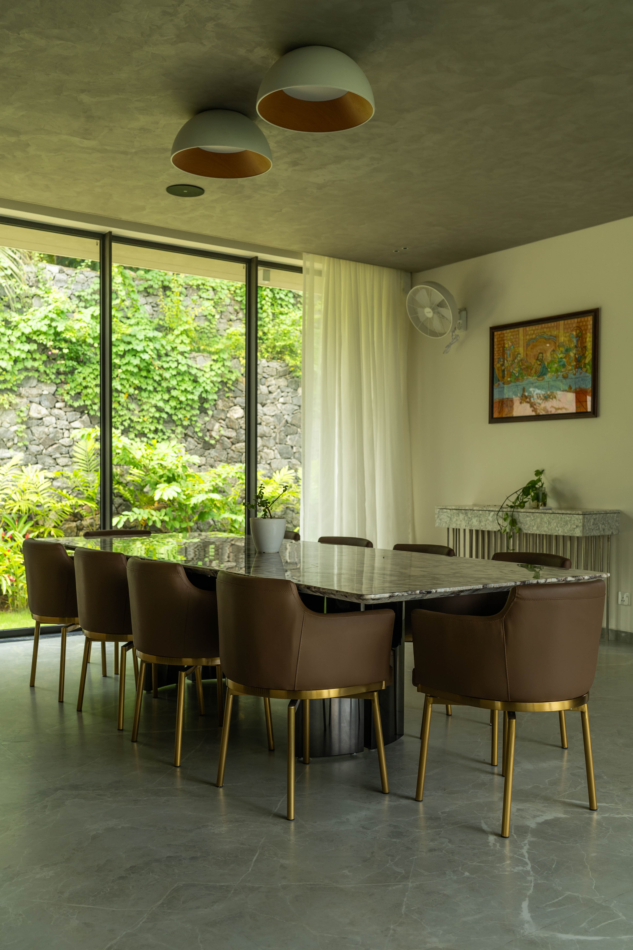
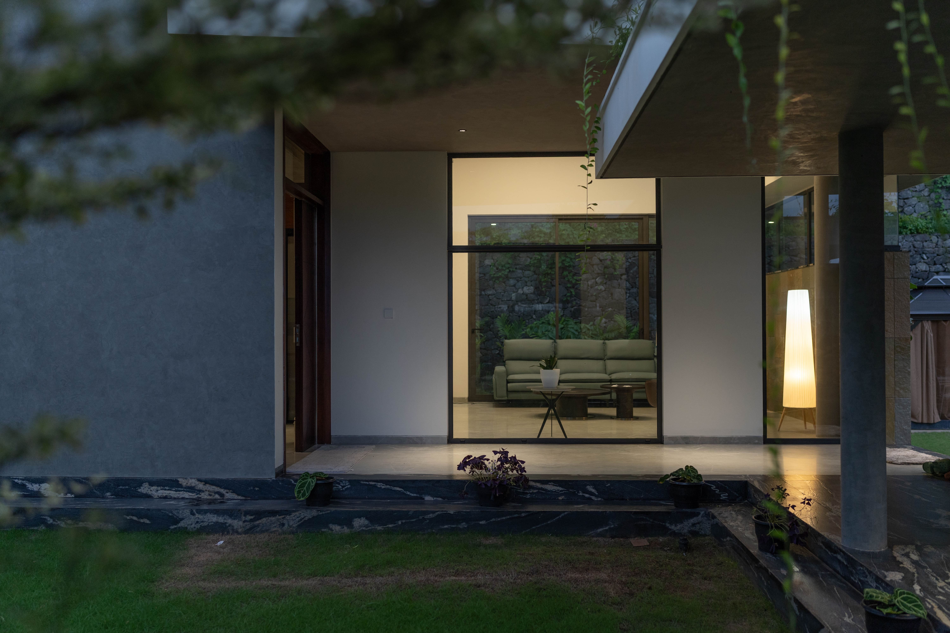
Every transition is deliberate, moving gently from public to private. The result is a home that feels rooted, fluid, and timeless, an evolved expression of Kerala’s courtyard tradition.