
LA VIE
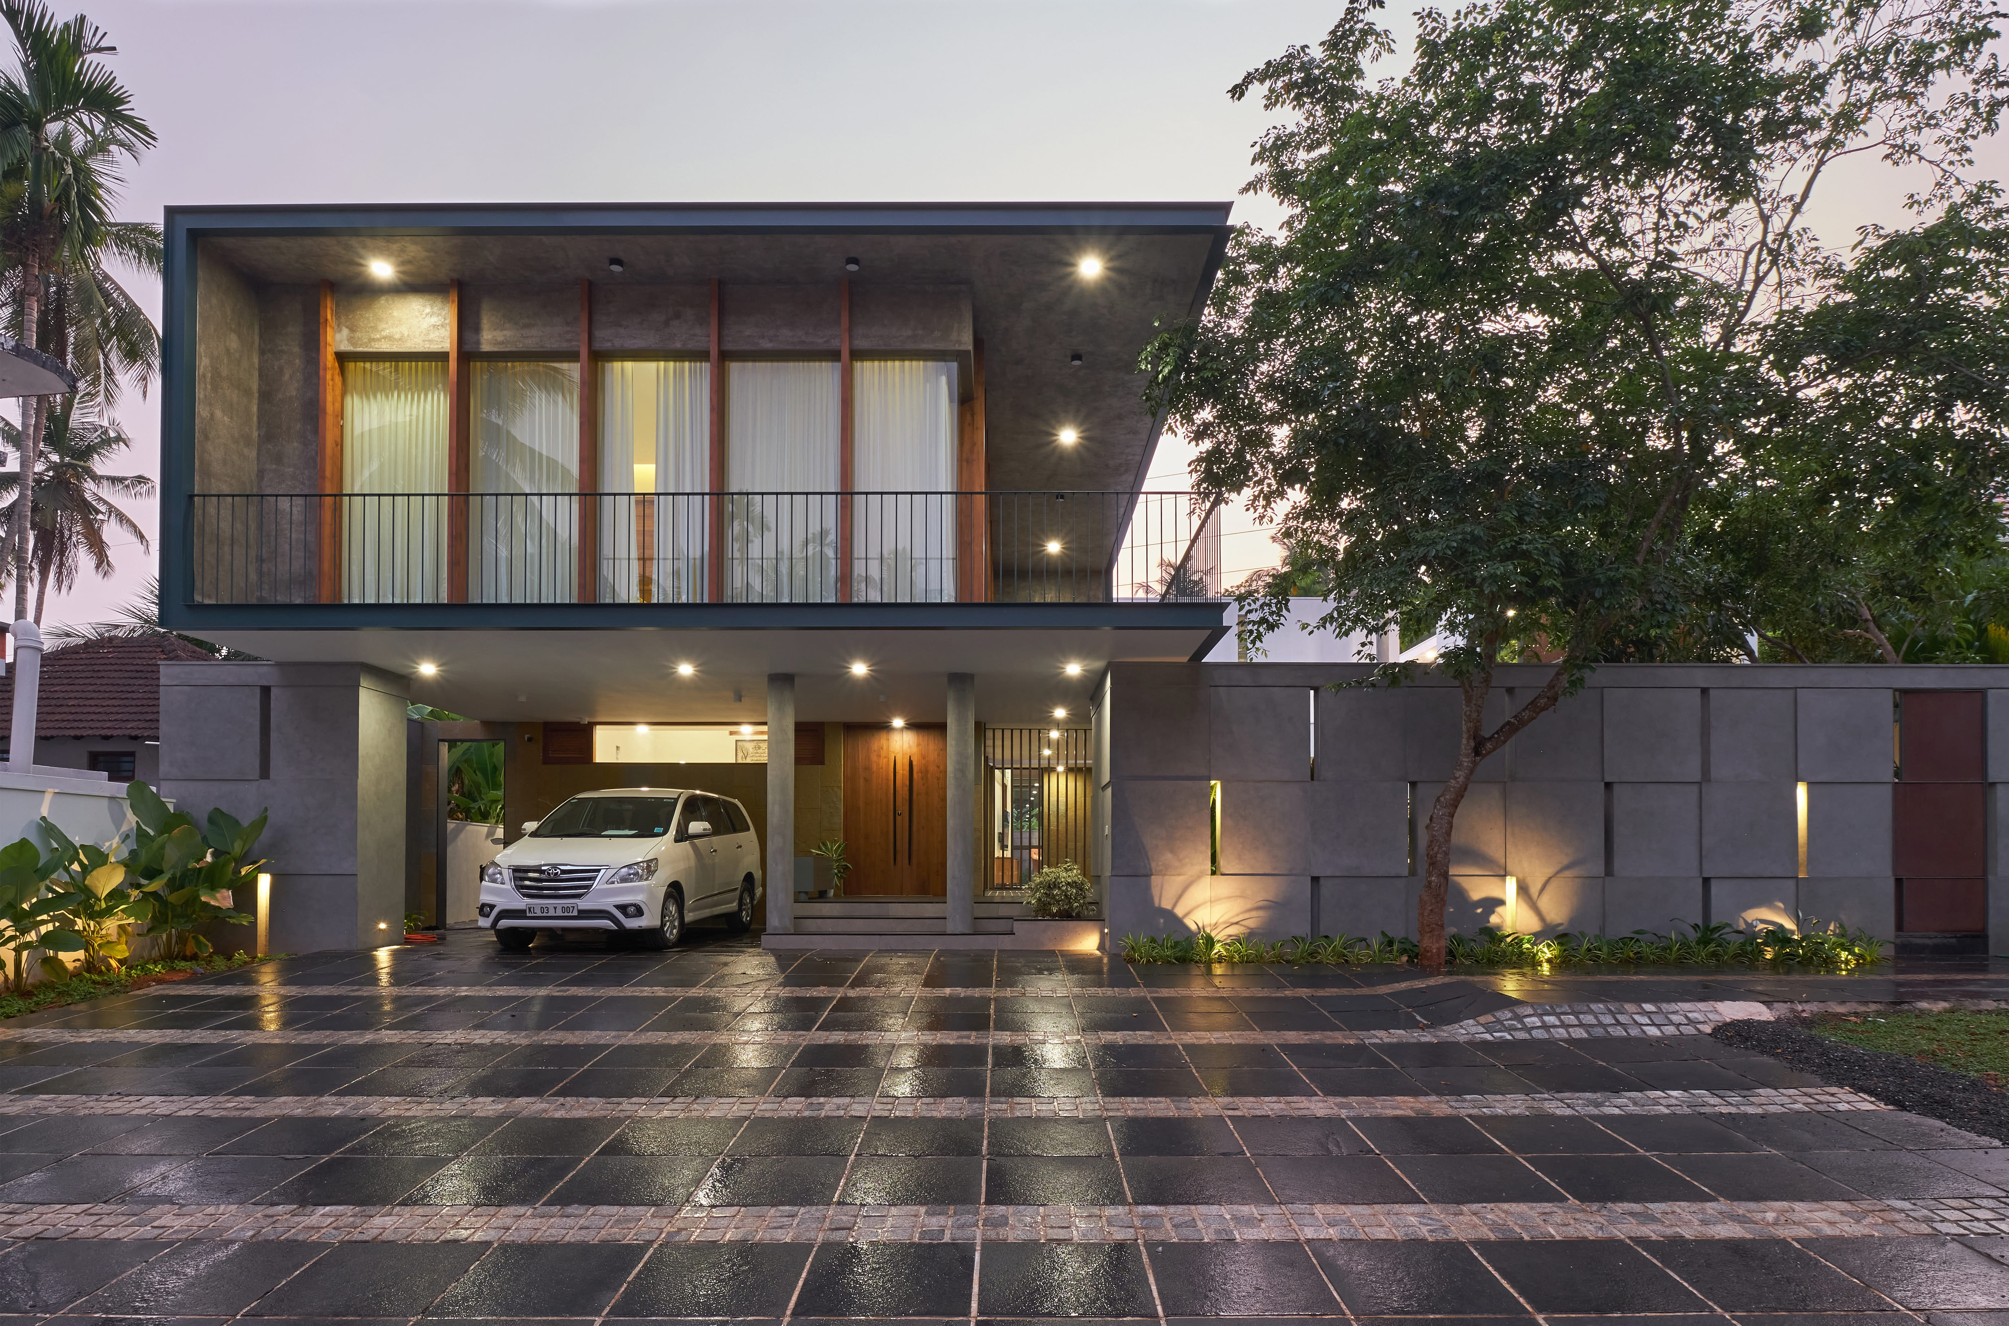
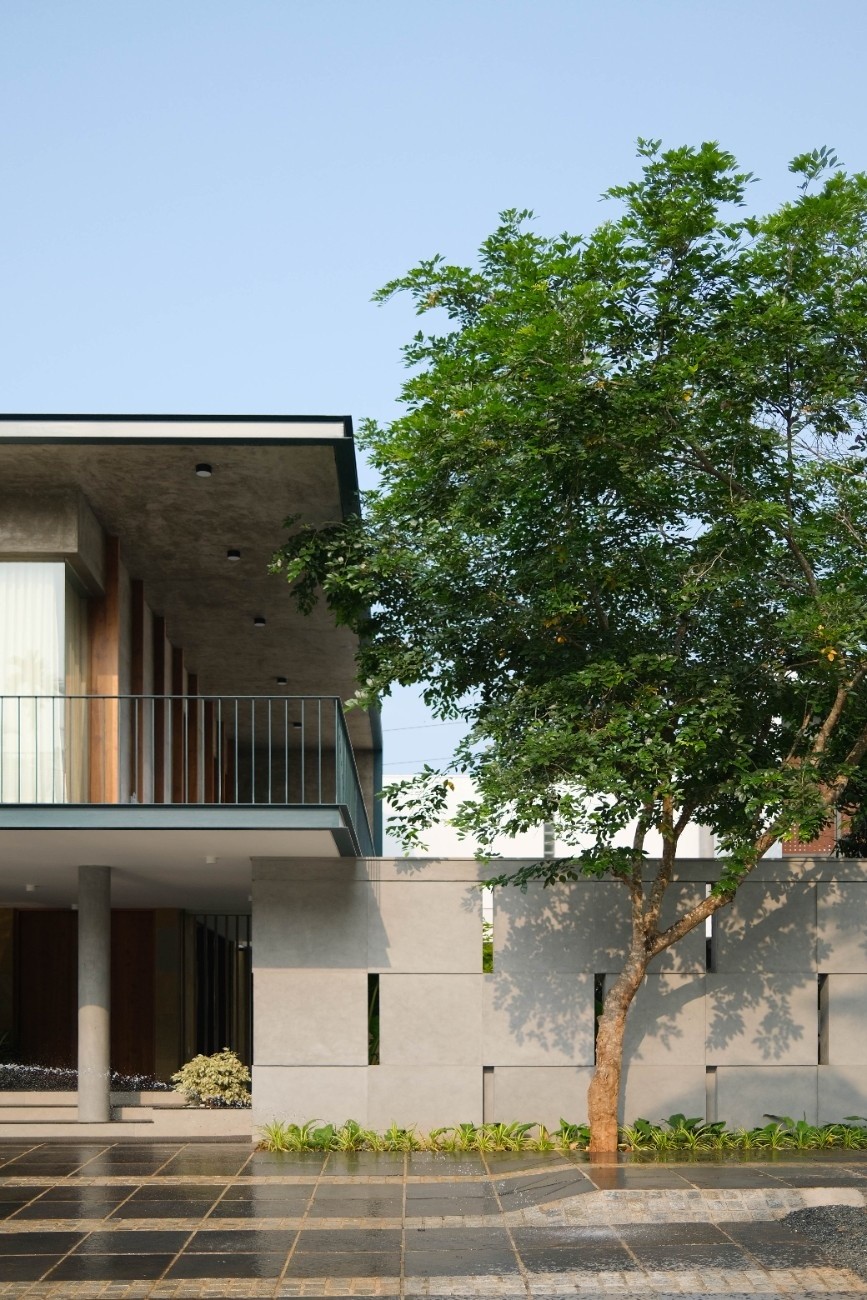
Located a few kilometers from the National Highway connecting Kochi and Kozhikode, this east-facing residence sits within a closely built neighborhood in Kannur. The site, bordered by houses on its north and south, shaped the home’s massing and orientation. Designed as three distinct blocks around a central courtyard, the plan ensures privacy from the front road through a screen wall that filters light and breeze.
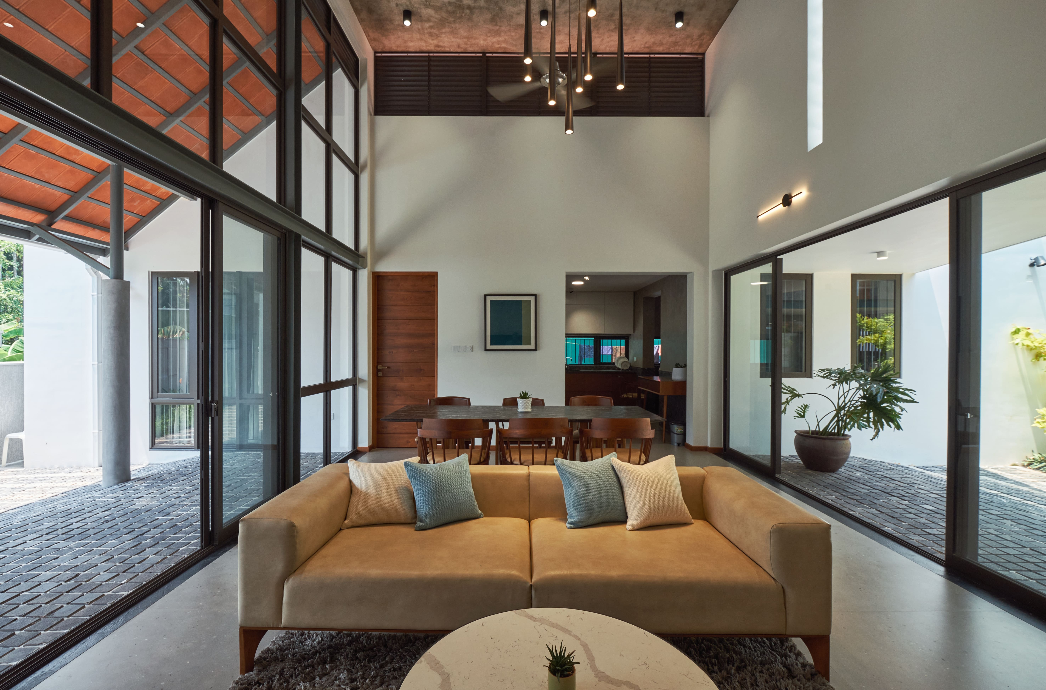
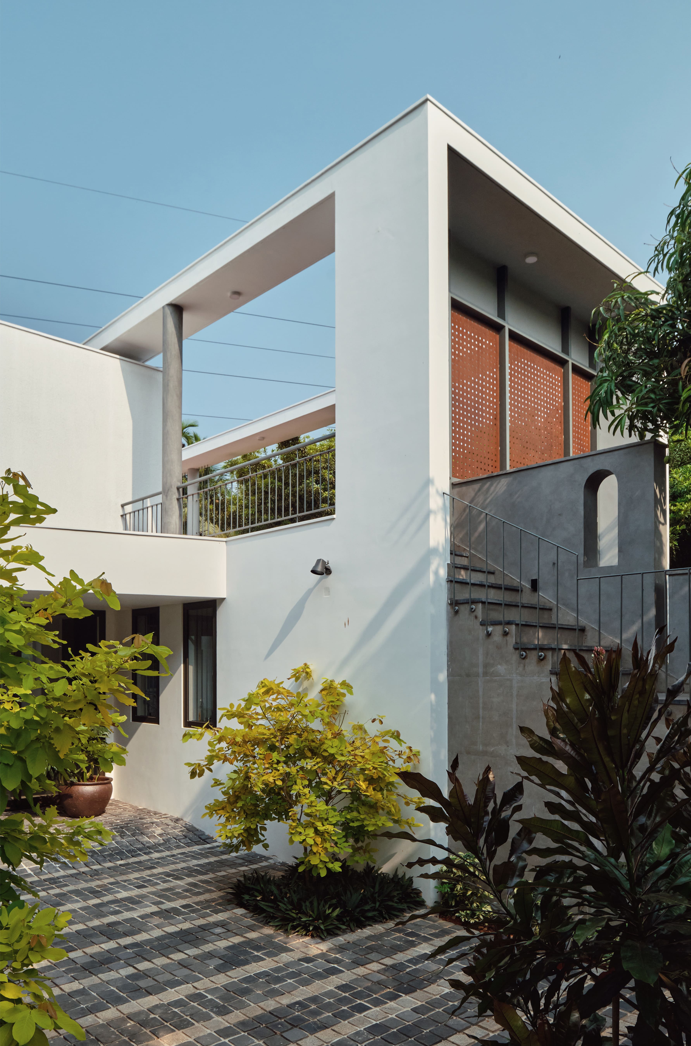
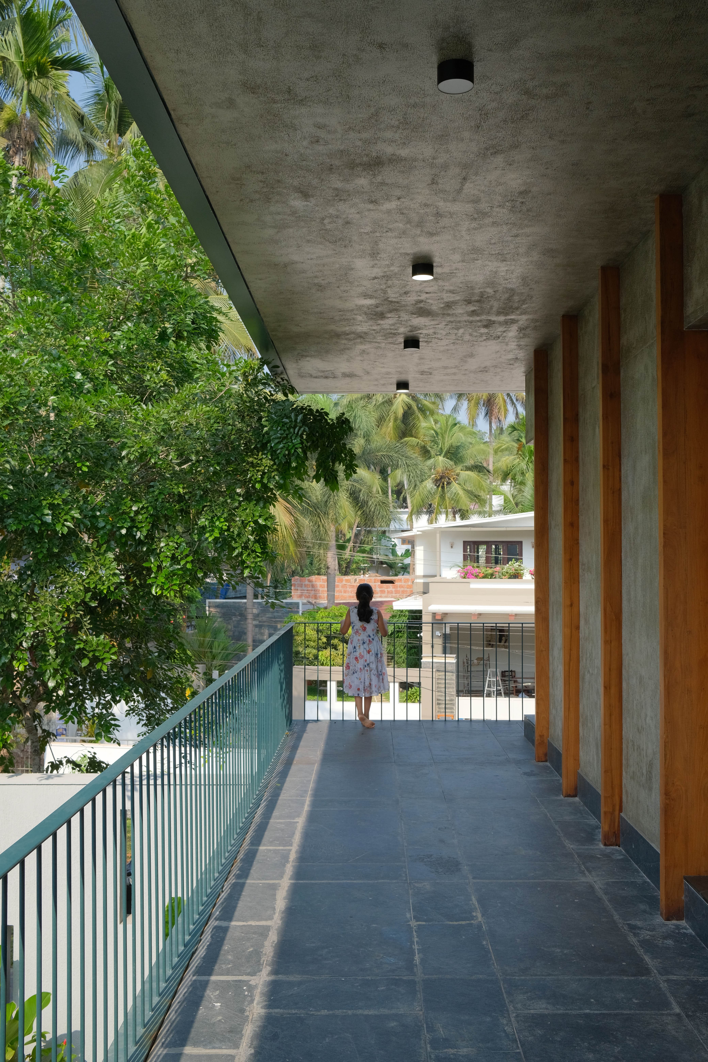
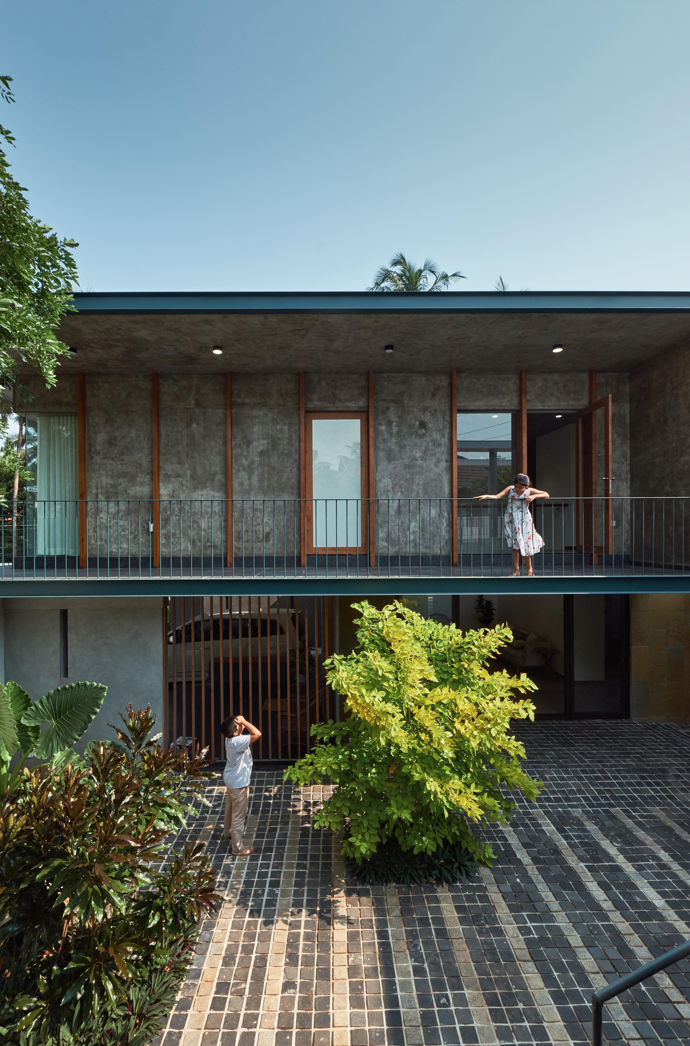
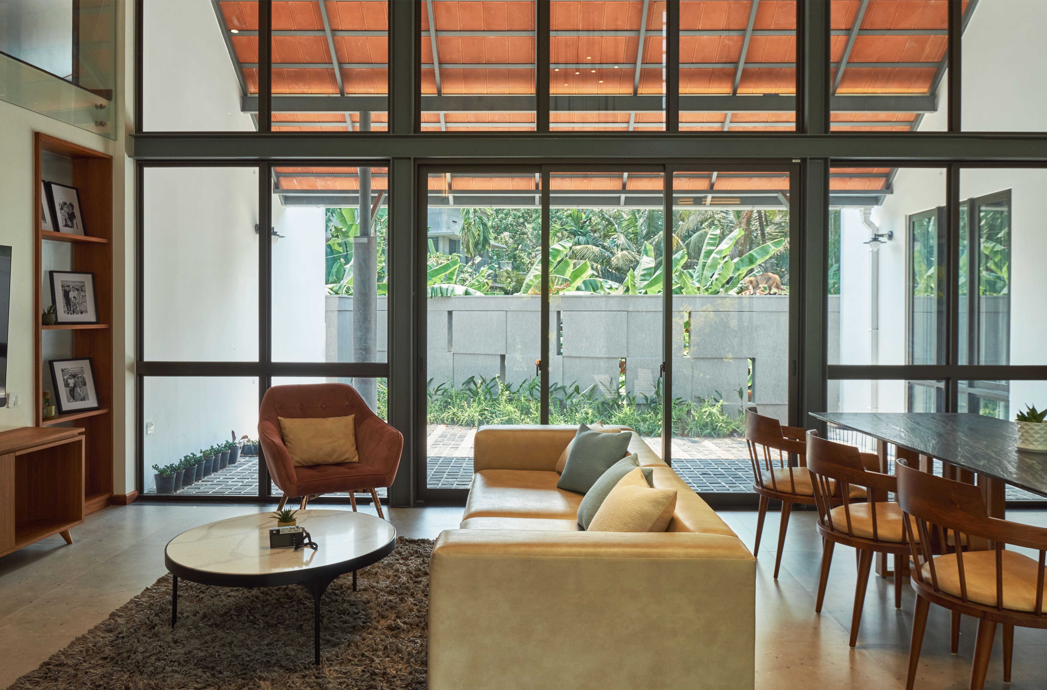
The morning sun fills the family living and dining area, the heart of the home. The taller south block houses double-height guest spaces and bedrooms with controlled openings to reduce glare while shading the courtyard through the day.
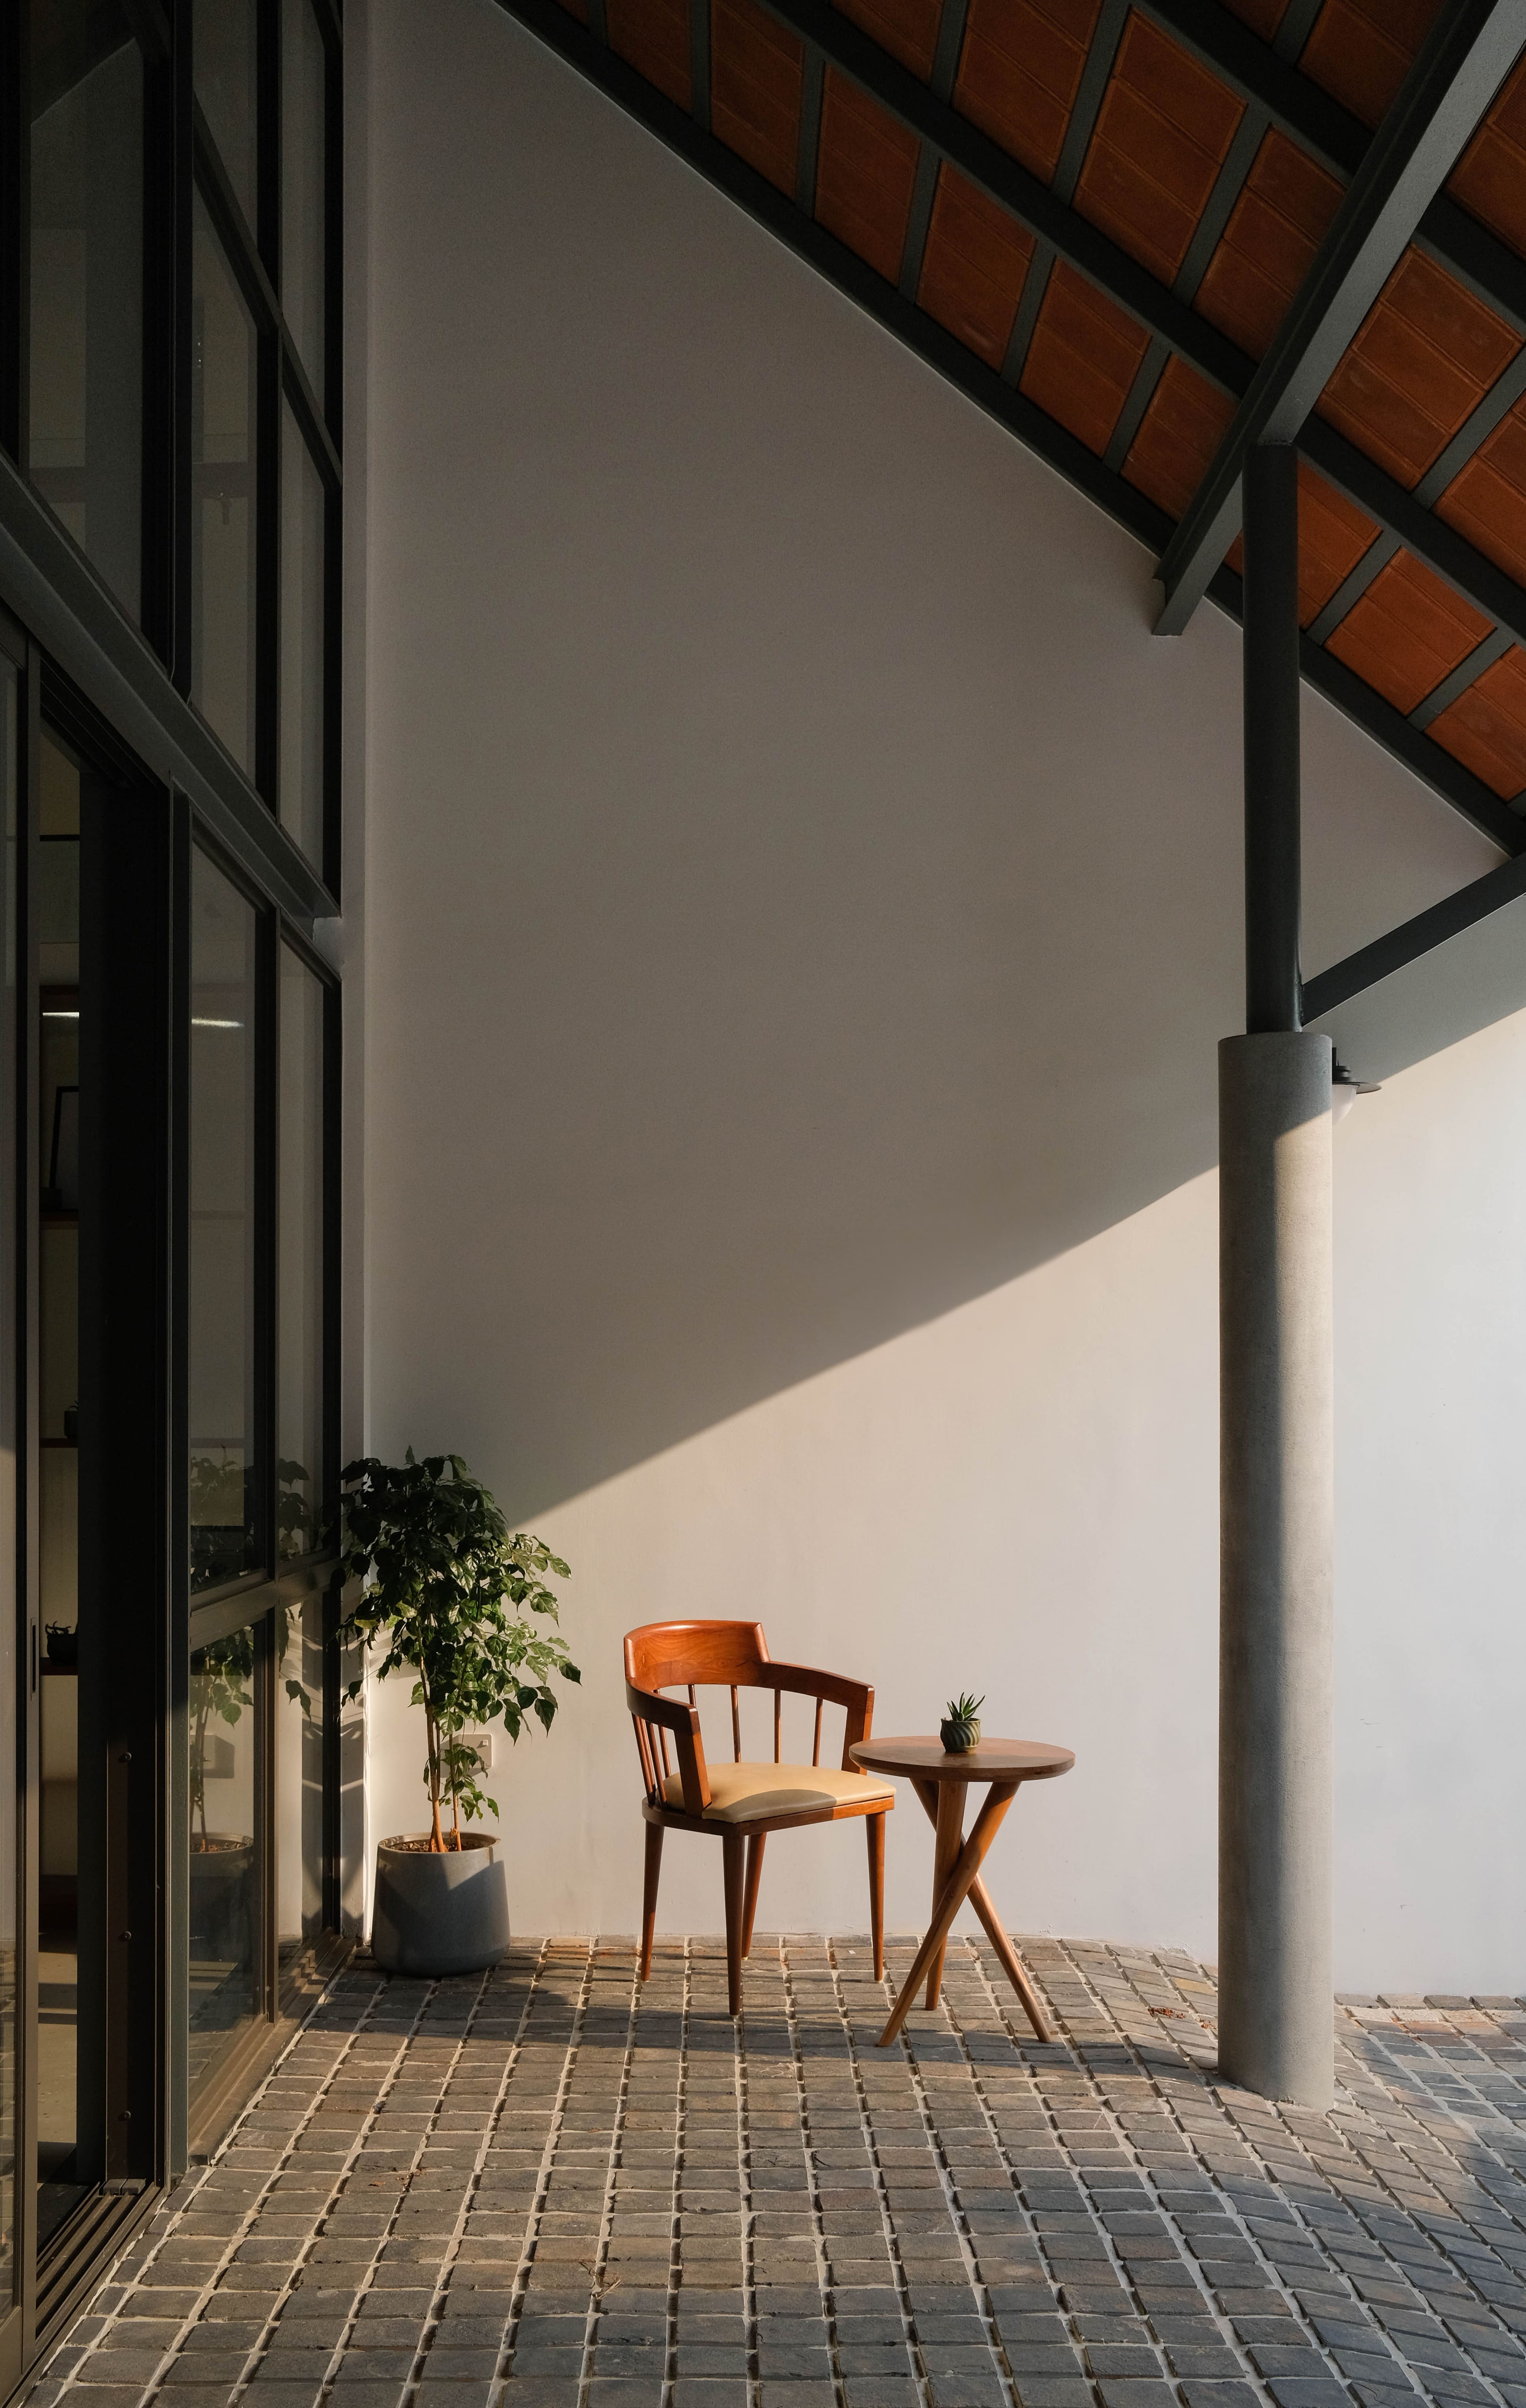
The terracotta-tiled truss roof on the west extends the living area into a shaded retreat, improving comfort and ventilation.
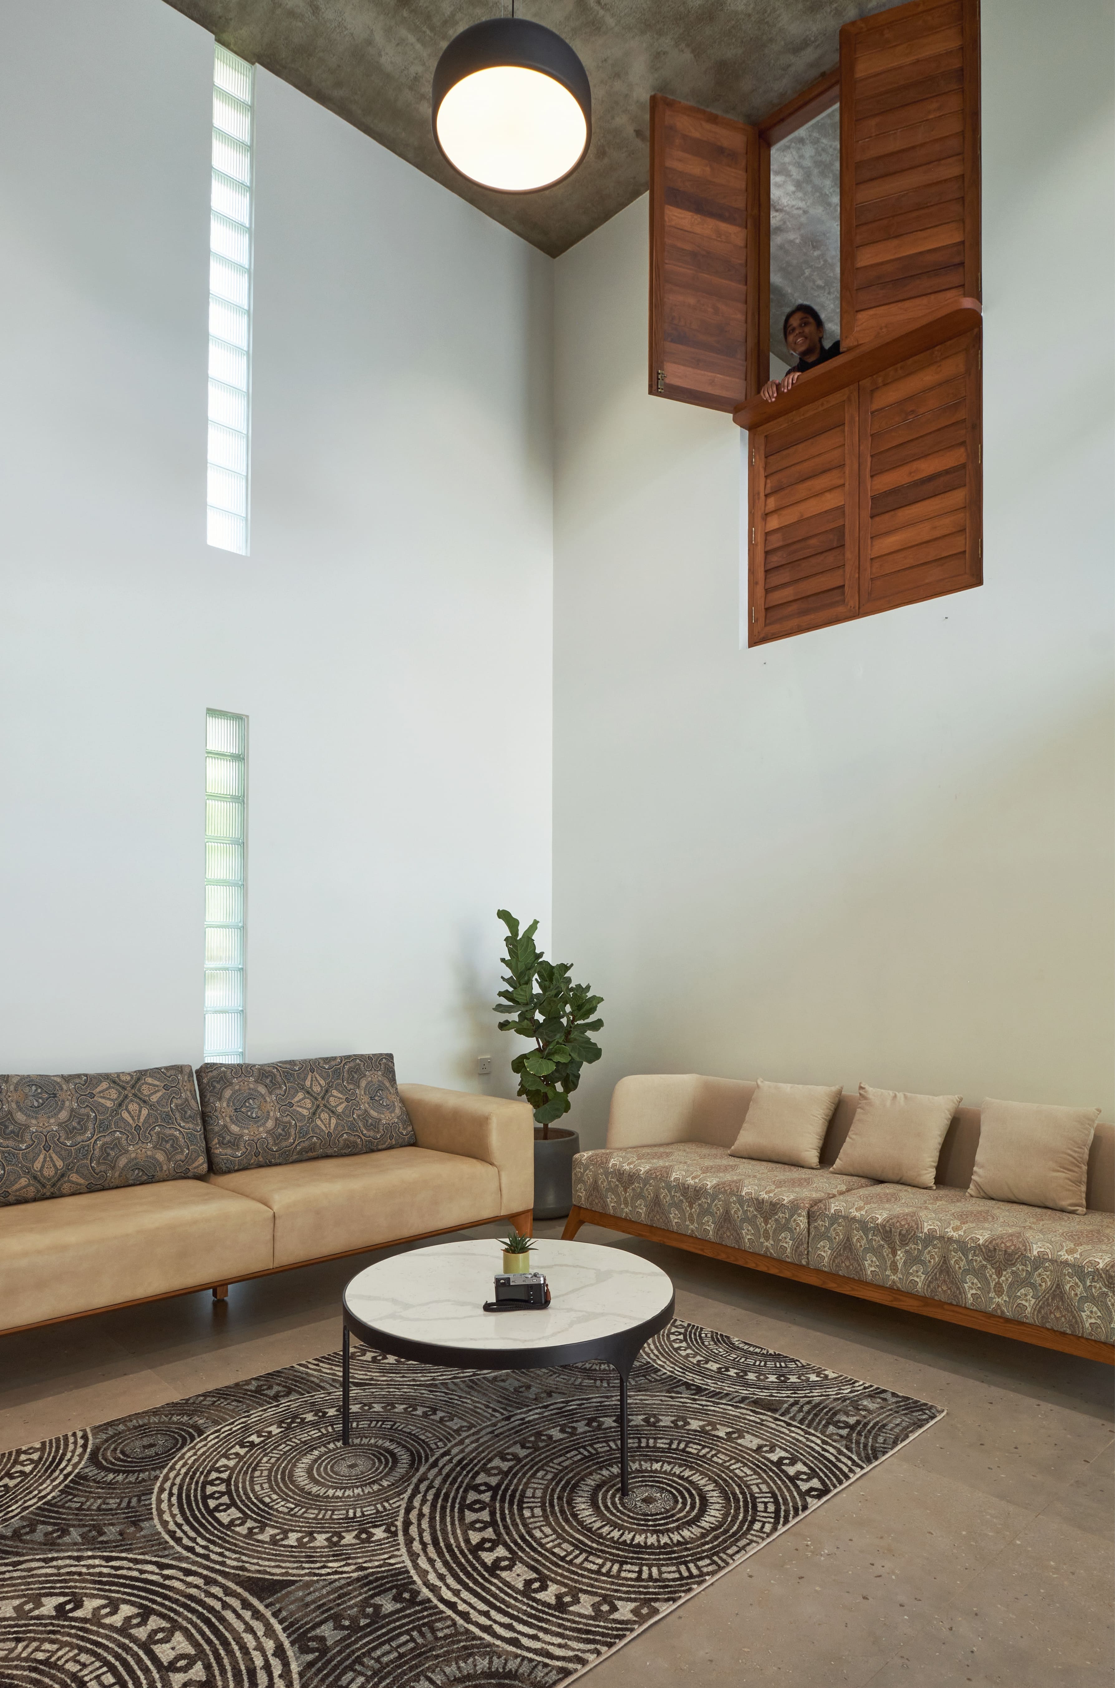
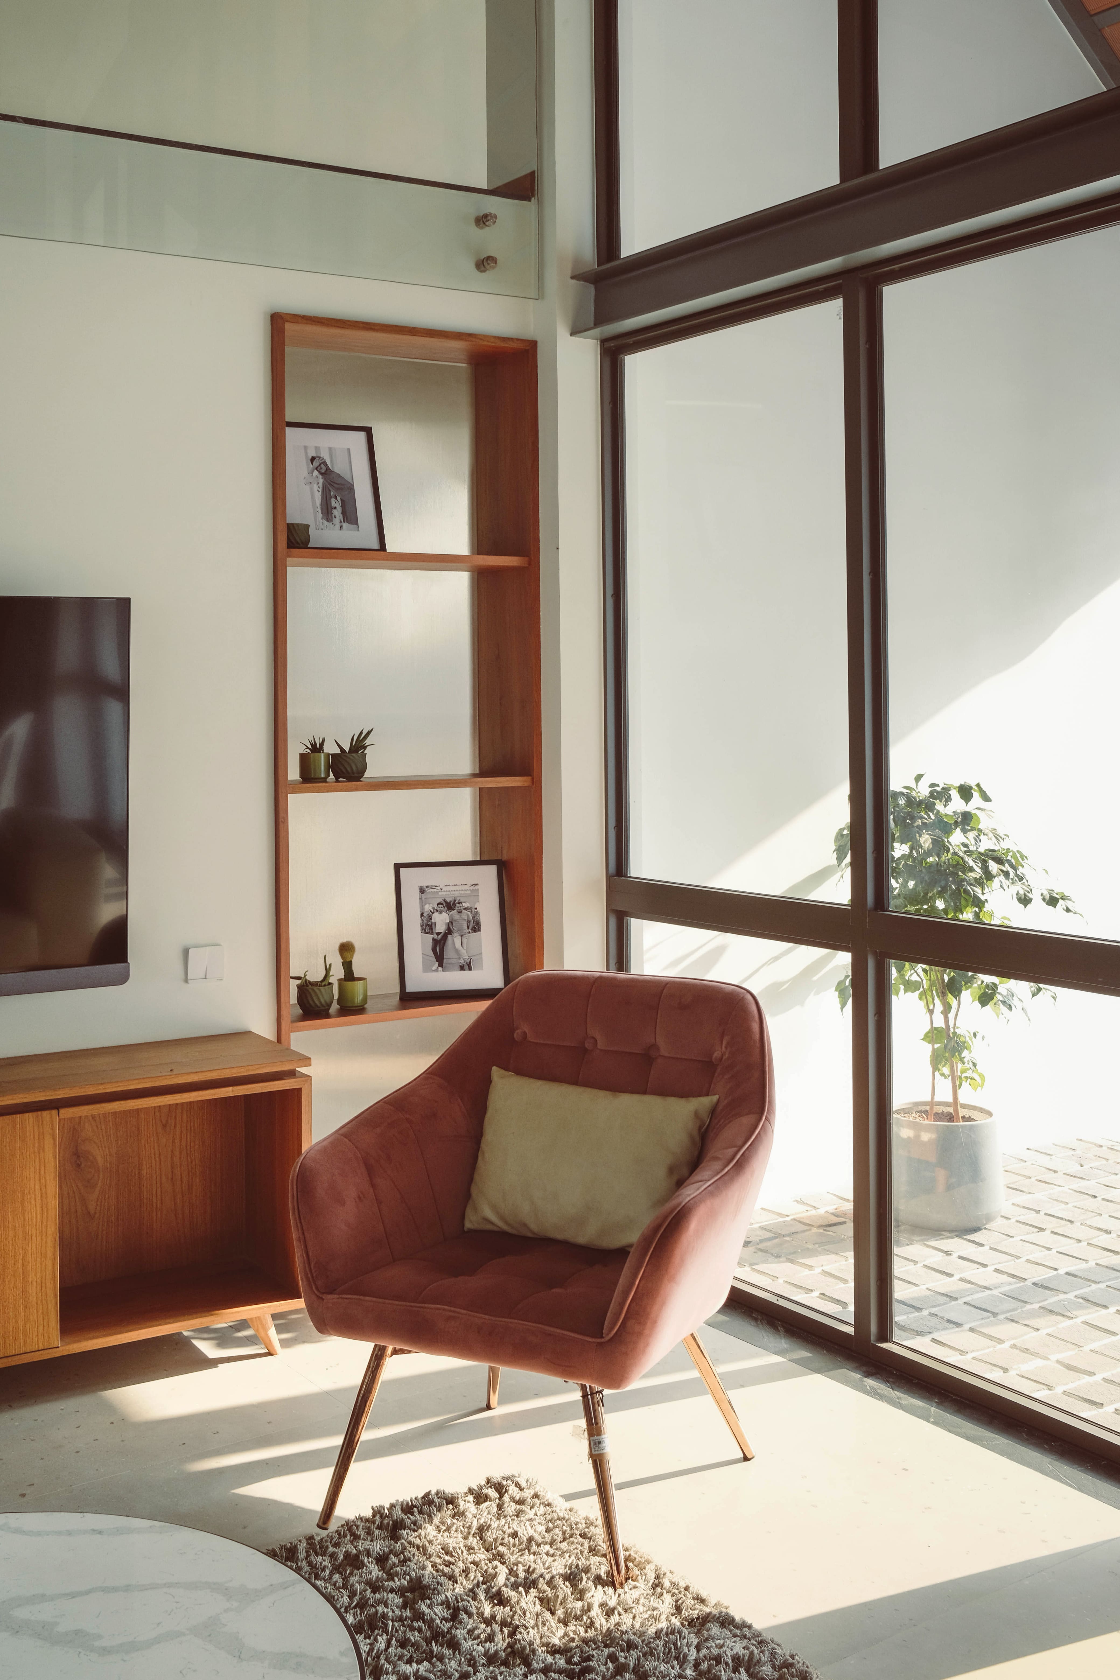
Natural materials, pastel interiors, and artwork inspired by Indian textiles bring warmth and individuality to the spaces, creating a home that feels open, grounded, and deeply connected to its tropical setting.